


Tricks Builders Use to Maximise Tiny Spaces in Perth
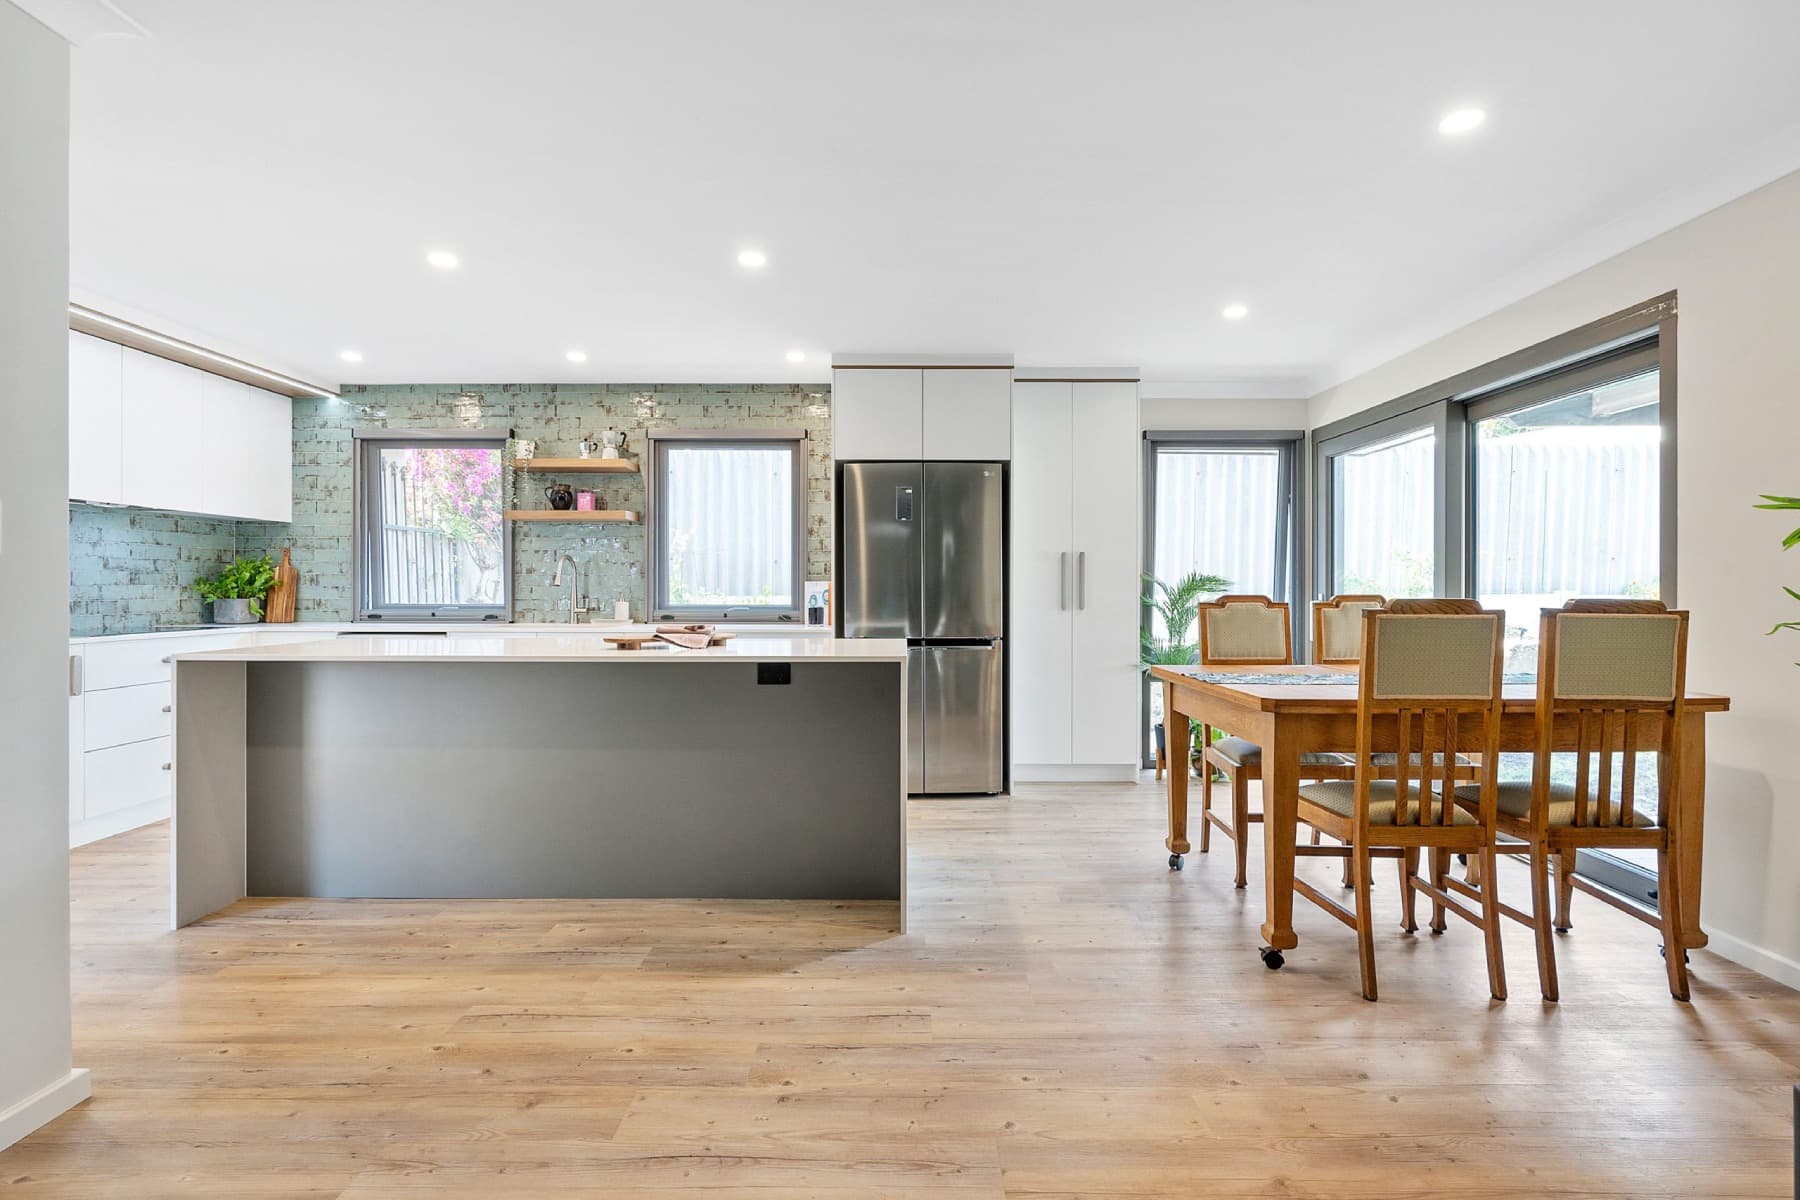
We all want more space at home, but in many parts of Perth, the land just doesn’t stretch far enough. Whether you’re building on a narrow lot or adding a granny flat out back, making a small area feel livable takes more than shrinking the rooms.
Granny flat builders in Perth are used to thinking creatively. They know how to make a tiny home feel open without losing function. These builder tricks don’t just save space, they make the whole place feel brighter, simpler, and more comfortable to live in. In a city where housing blocks often push the limits, it pays to use every design trick in the book to create homes that feel large, no matter their actual size.
Open Plans That Still Feel Private
Open layouts are a well-known way to make a space feel larger, but no one wants to feel like they’re living in one big box. That’s why we use small features to split rooms without closing them in.
- Half-height walls can separate the kitchen from the living room without cutting off light or air.
- Sliding doors or panels give the choice between open and closed, especially useful for guest rooms or studies.
- Built-in shelves and benches give shape to a room, helping define the space while adding storage.
It’s all about balance. With the right layout, a small flat can feel open but still include private spots when they’re needed. This approach lets us keep rooms connected and filled with light, while still making each space feel cosy and functional when you want quiet.
Storage That Hides in Plain Sight
Clutter builds up fast in a small home. That’s why we always think ahead about where things will be stored so the space stays clean and easy to use.
- Drawers under benches, beds, or inside stairs make use of areas that would otherwise go to waste.
- Lifting panels in seating or built-in nooks offer hidden room for bags, books, or winter blankets.
- Vertical wall storage keeps things off the floor and makes rooms feel less crowded.
When storage is built into the plan from the start, it blends right in. That means more room to move while still keeping everything in reach. Rather than seeing storage as an afterthought, we design it as part of the flat’s structure. Cupboards that extend up to the ceiling, shelving set into the walls, and pull-out units allow every part of the space to serve a double purpose. Built-in storage not only cuts down mess, but it lets smaller rooms breathe by keeping valuables and everyday items tucked neatly out of sight.
Perway Construction Services creates granny flats that feature custom built-in storage and flexible cabinetry in compact layouts, using every available nook to maximise organisation.
Tricks With Light and Height
Natural light does more than just brighten a room, it makes it feel bigger. On a small block, we pay closer attention to where the light comes from and how it moves through the home.
- Skylights bring soft, high light into areas that don’t get much sun through the walls.
- Window placement is a big deal. Higher windows or corner glazing lets light in without giving up privacy.
- Lifting part of the ceiling or dropping the floor a little can add a sense of extra height without adding to the building’s silhouette.
- Light-toned walls and floors help bounce sunlight around, making every part of the space feel more open.
Used well, light makes a compact flat feel generous, even when the layout is simple. We often add extra glazing in unexpected spots, like above benches or in hallway nooks, so every room catches some natural glow. Lighter finishes and simple lines bounce that sunlight deeper into the home, which helps blurred edges and higher ceilings draw the eye upward. Being smart about ceiling heights and window placement makes a major difference, turning flat, dry spaces into ones that feel alive and pulled together. It’s this kind of attention to small details that helps small homes “grow” without actually expanding their footprint.
Small Outdoor Areas That Work Hard
Tiny backyards or side courtyards aren’t wasted space. With some thought, they become a real part of the home.
- A small timber deck can feel like another living room, especially when it links directly from inside through big sliding doors.
- Overhangs give some shade in summer and let the warmth in when it’s cool.
- Outdoor lighting and built-in seating can make these spaces just as useful at night.
Around Perth, winter tends to be mild, especially by July. That means outdoor spaces stay usable most of the year, even on smaller blocks. Even compact patios and balconies work extra hard if they’re planned right from the start. Moveable furniture, layered garden beds, and easy-care plants all help blur the boundary between inside and out, making a small home feel bigger. Designs with easy access from kitchen or lounge rooms mean you’ll actually use the outdoor area daily. Adding built-in benches, pathways, and undercover corners turns even narrow strips of garden into practical spaces for eating, relaxing, or working in fresh air.
Clever Layout Planning
When planning for small homes, every square metre counts. Good layouts don’t just look neat, they work with the flow of daily life.
- We often group wet areas like kitchens and bathrooms together. That keeps the plumbing compact, which saves both space and complexity.
- Little recessed nooks can house a washer, desk, or even pantry shelves, keeping them out of the way but easy to access.
- Entry spaces or hallways can double as storage or display zones so no part of the home feels wasted.
Granny flat builders in Perth are especially familiar with these kinds of space-saving choices. They know where to make compromises and where not to.
Perway Construction Services takes customisation further by designing each granny flat to suit unique blocks, offering compact layouts and flexible fittings that match individual lifestyle needs.
Thinking ahead about how people move through their homes each day is a massive help during layout planning. Entry spaces that handle everything from muddy shoes to prams are a staple in some designs, while others work in small mudrooms or built-in bench seats at doors. Every corner gets looked at twice to see if it could serve more than one use without making the space feel crowded or blocked. By working wet areas together and placing social spaces toward places with better sun, the home becomes warmer, more sociable, and easier to use year-round. Extra touches, like sliding panel doors, nook desks, or multi-height shelving, all add up to a home that adapts to whoever’s living there.
Big Feeling, Small Footprint
A small home doesn’t have to feel small. When the right decisions are made early in design, a compact space can still feel light, spacious, and welcoming.
We’ve found that storage, layout, and natural light work best when used together. A clever plan makes the home easier to live in and nicer to spend time in, without adding extra size.
Living smaller can be smart, especially when the space suits the way people actually move and live each day. With a few builder tricks, limited land doesn’t have to limit how the space feels.
Maximise the potential of your smaller block with clever design solutions made for your needs. From hidden storage to flexible layouts, we have created numerous compact homes that feel spacious and inviting. As experienced granny flat builders in Perth, we pay attention to every detail so your home works beautifully in everyday life. Contact Perway Construction Services to discuss your block and see how we can turn your ideas into reality.

Andy is the Director and Registered Builder for Perway Construction Services. He commenced his career in the construction industry almost 20 years ago as a Carpenter. He offers clients his specialized advice and knowledge on their project, what’s best for their long term return on investment and how to achieve their home renovation dreams. He leads his team of tradespeople to complete successful, quality home renovations.

JOIN OUR FACEBOOK GROUP
- 'NAIL YOUR RENOVATION'

A group which is All Things Renovation where members can discuss, ask for advice from a builder and the other industry leaders & inspire others about renovations.
Let's Connect

Complete the details to schedule a call. Louise or Andy will personally speak to you about your project and next steps.