


How to Plan a Cosy Layout in Smaller Perth Granny Flats
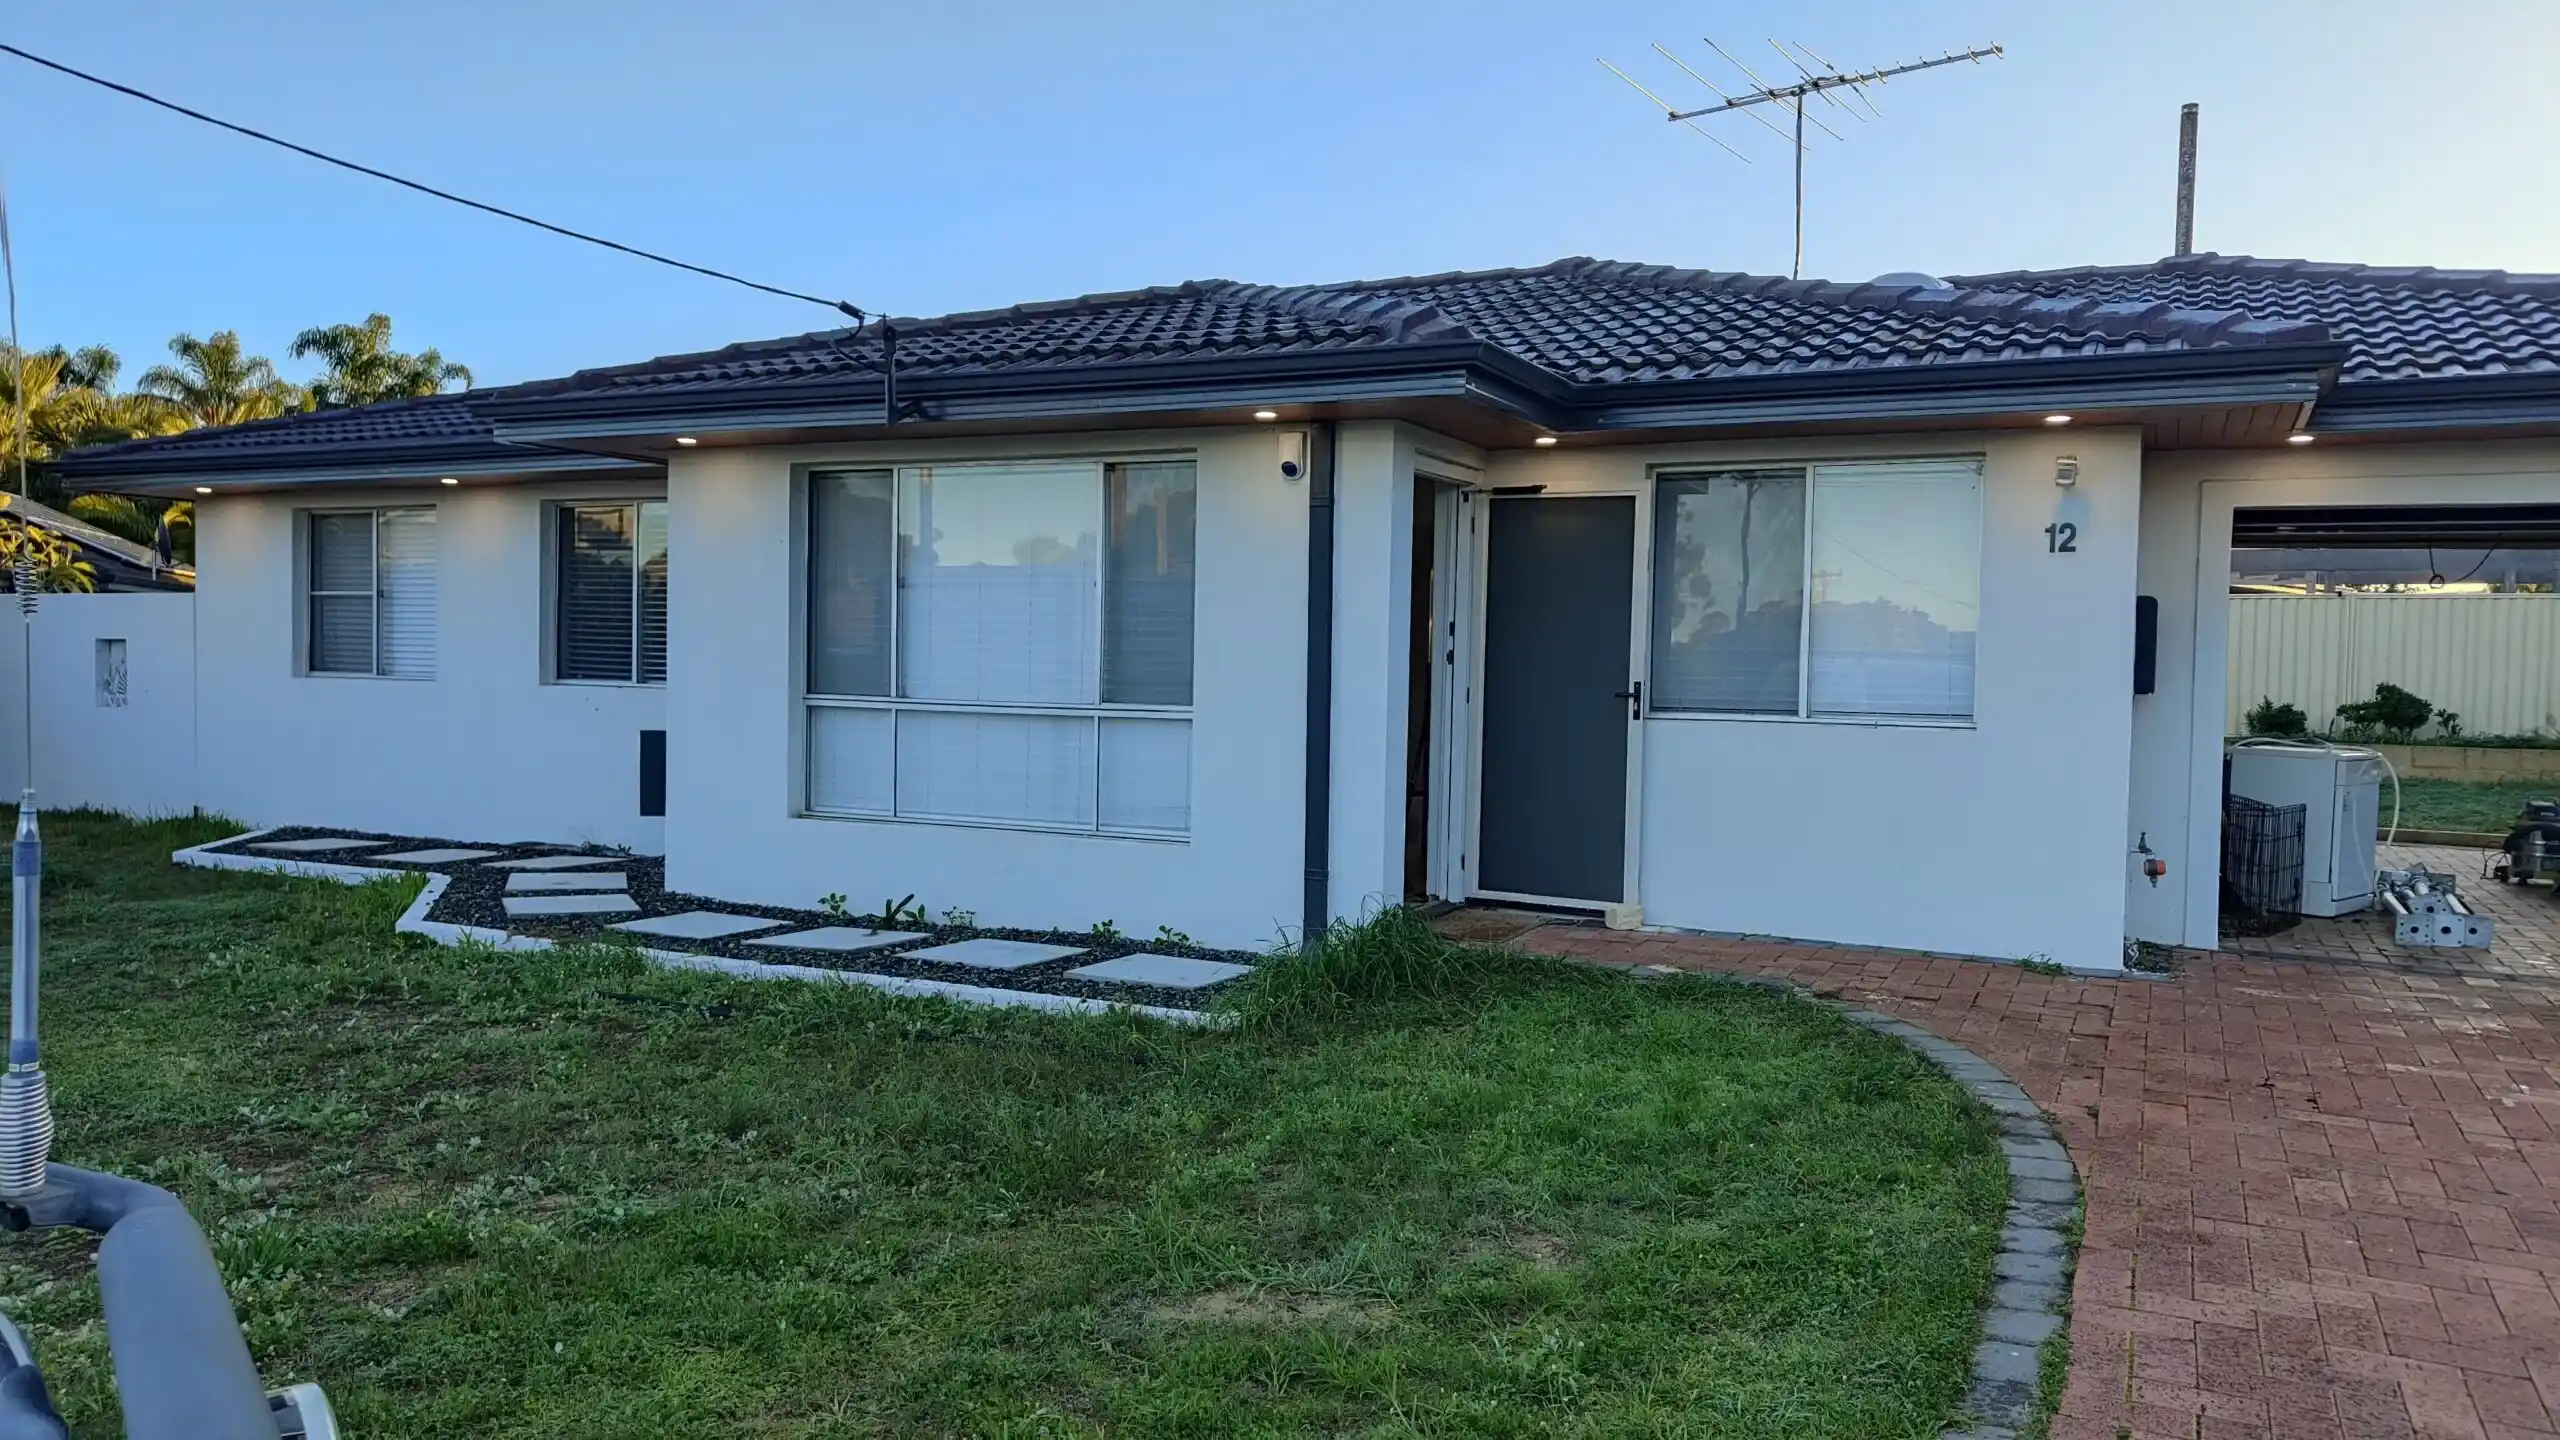
Making the most of limited space takes a bit of planning, especially in smaller homes like granny flats. The layout plays a big role in how warm and inviting the space feels, something that really matters during the cooler months in Perth when people spend more time indoors. A cosy layout can help smaller rooms feel open, not cramped, even when the temperature drops outside. By thinking through the layout early, we can make granny flats in Perth feel both liveable and relaxed all year round.
Start with the Space You Have
One of the first things we look at is the block size and how that affects what can fit where. A narrow lot might suit a long, open-plan shape that runs the length of the site. A wider block could allow for more room placement flexibility. Rather than overloading the floor plan with too many rooms or features, we keep it simple and choose what fits naturally.
Open-plan living areas really help when it comes to making smaller homes feel bigger. Combining the kitchen, dining and lounge into one shared space cuts down on walls and creates a cleaner view across the room. It also makes walking through the space easier, especially when there’s good flow from one area to the next.
Clear walkways matter more than you might think. If furniture or appliances block natural paths, a flat can feel more like an obstacle course. Leaving enough space to walk comfortably between rooms makes the whole place function better.
Perway Construction Services offers custom-designed granny flats, adapting each plan to suit the land’s size, shape, and orientation, ensuring spaces work both visually and practically from day one.
Choose Simple Zones that Work Together
Even in a smaller footprint, we can create clear zones for daily living. You don’t always need walls to split spaces up. A change in flooring, a rug, or even a bookshelf can help define where one zone ends and another begins. This keeps the flow open and the rooms feeling lighter.
Multi-use features come in handy. A dining table that folds away, a built-in study nook, or a lounge with hidden storage can make a big impact without adding clutter. These pieces help each zone carry its weight so every square metre does more.
Keeping sightlines open across zones makes the whole home feel bigger and easier to live in. It lets natural light travel further and gives the space a more open, connected feel.
Use Light, Warmth, and Air to Your Advantage
Getting natural light into a smaller flat can change how it feels, especially in winter. Well-placed windows make a room feel warmer and more inviting. In Perth, a north-facing window can bring in steady sun, which helps lift the chill and brighten the day.
Airflow is just as key. It stops things from feeling stuffy in summer and helps the home breathe. We plan window placement to encourage cross-breezes and think carefully about where to position vents or fans.
Insulation also plays a part. Good insulation keeps the flat warmer in winter and cooler in summer. Where we place windows and doors matters too. If they let out too much air or create cold spots, it makes the space less comfy. So we look at both sunlight and shelter when planning out each room.
Perway Construction Services uses well-sealed windows, quality insulation, and smart orientation to boost light and warmth, helping every layout serve its purpose regardless of season.
Pick Colours and Finishes That Add Warmth
Colour can change how a space feels straight away. In smaller homes, we lean toward soft, lighter tones to reflect more daylight and help rooms feel open. Whites, creams, or soft greys work well, especially when paired with natural textures.
Timber and warm surfaces bring in that cosy feeling without making it feel busy. Even small touches like timber trim, warm-toned benchtops or soft flooring can tie the whole place together and make it feel more home than unit.
We stay away from harsh contrast and shiny finishes that make the space feel colder. Instead, we aim for finishes that are calm and consistent, which gives the flat a peaceful, lived-in feel.
Keep Storage Smart to Avoid Feeling Cluttered
Storage can make or break a small living space. If there’s nowhere to put things, what starts out as cosy can turn into cluttered fast. Built-in shelves and under-bed storage are practical options that tuck belongings out of sight.
We often use:
- Wall-mounted shelves to save floor space
- Hooks and rails where cupboards won’t fit
- Hidden storage in furniture pieces, like lift-top coffee tables
Keeping surfaces clear helps the whole room feel tidier and more open. We try to match storage designs to the style of the room so nothing clashes or feels too busy.
A calm space doesn’t need to be bare. It just means everything has its place, so you’re not bumping into stuff every time you move.
A Comfortable Fit for Daily Life
A well-planned layout makes smaller granny flats easier to live in every day. When each part of the home works together, the space feels natural to move through, not forced or cramped. We’ve seen how better layouts help people feel at home and at ease, even when there’s less square footage to work with.
Good planning doesn’t mean cramming more in. It means knowing what fits and choosing where to focus. That’s what creates a flat that works through summer, winter and everything in between. When it feels warm and easy to use, it’s not just a space, it’s someplace you truly want to be.
At Perway Construction Services, we specialise in creating smart and practical builds that make compact spaces feel spacious and comfortable. With our experience in clever storage solutions and thoughtful layouts, we know what turns a smaller block into a truly liveable home. Take a look at how we approach granny flats in Perth and imagine what’s possible for your property. Reach out to our team so we can start shaping your vision together.

Andy is the Director and Registered Builder for Perway Construction Services. He commenced his career in the construction industry almost 20 years ago as a Carpenter. He offers clients his specialized advice and knowledge on their project, what’s best for their long term return on investment and how to achieve their home renovation dreams. He leads his team of tradespeople to complete successful, quality home renovations.

JOIN OUR FACEBOOK GROUP
- 'NAIL YOUR RENOVATION'

A group which is All Things Renovation where members can discuss, ask for advice from a builder and the other industry leaders & inspire others about renovations.
Let's Connect

Complete the details to schedule a call. Louise or Andy will personally speak to you about your project and next steps.